
Ultimate
Luxury Living
at Sky

Refined Homes in Sutton Place

Luxury residences. Studio to 3 bedrooms. Unrivaled outdoor and indoor amenities

about maisonco. 

The Building
and Visionary

Nulla Lorem mollit cupidatat irure. Laborum magna nulla duis ullamco cillum dolor. Voluptate exercitation incididunt aliquip deserunt reprehenderit elit laborum.

connor flores

hill west architecture firm

24 hour Concierge

Laborum magna nulla duis ullamco cillum dolor.

Bike Storage

Laborum magna nulla duis ullamco cillum dolor.

Swimming pool

Laborum magna nulla duis ullamco cillum dolor.

Garage Parking

Laborum magna nulla duis ullamco cillum dolor.

Lounge

Laborum magna nulla duis ullamco cillum dolor.

Pets Allowed

Laborum magna nulla duis ullamco cillum dolor.

gym & fitness

Laborum magna nulla duis ullamco cillum dolor.

rofftop

Laborum magna nulla duis ullamco cillum dolor.

Discover

The views

neighborhood.

take a look
around

Nulla Lorem mollit cupidatat irure. Laborum magna nulla duis ullamco cillum dolor. Voluptate exercitation incididunt aliquip deserunt reprehenderit elit laborum.

Refined Residences.

Surrounded by what you love

Nulla Lorem mollit cupidatat irure. Laborum magna nulla duis ullamco cillum dolor. Voluptate exercitation incididunt aliquip deserunt reprehenderit elit laborum.

amenities.

Live in Sophisticated Modern Style

Nulla Lorem mollit cupidatat irure. Laborum magna nulla duis ullamco cillum dolor. Voluptate exercitation incididunt aliquip deserunt reprehenderit elit laborum.

find your fit.

APARTMENTS PLANS

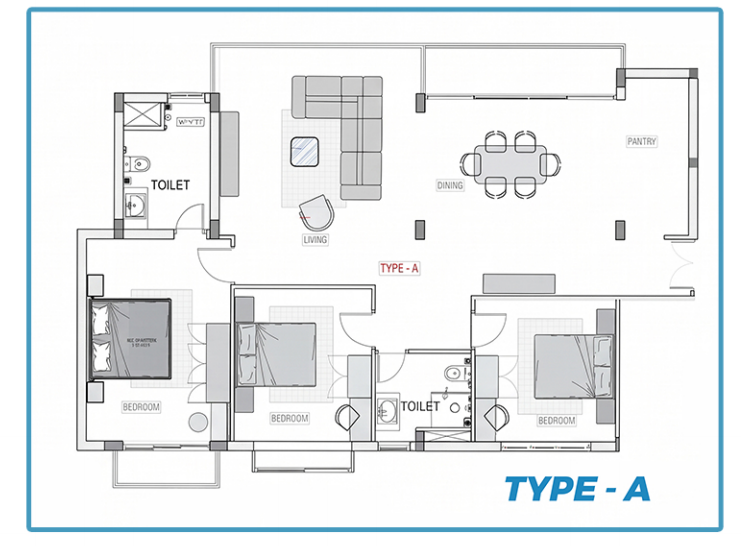
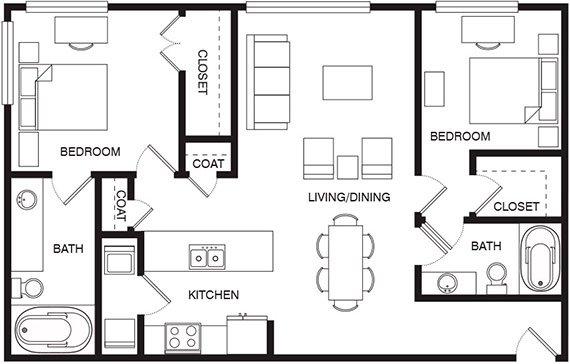
Designed for generous family living, the Type – A residence offers an expansive three-bedroom layout that seamlessly balances shared entertainment spaces with private personal sanctuaries. An open-concept living and dining area connects effortlessly to a dedicated modern pantry kitchen and an outdoor balcony, creating an airy, light-filled atmosphere with optimal natural cross-ventilation

  • ROOMS 3
  • TOTAL AREA, SQ.F. 1540
  • PARKING YES
  • Living Spaces Open Living, Dining & Integrated Pantry
Schedule a Visit

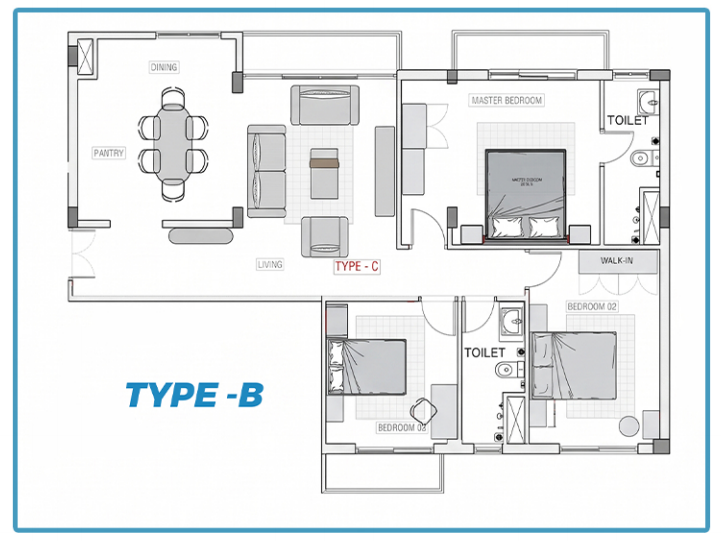
    The Type – B layout offers a clever, privacy-centric design tailored for modern family living. Centered around a welcoming entry hall, it clearly separates entertaining zones from the rest areas. An open-concept living and dining area connects seamlessly to a modern pantry and a wide private balcony, while the bedroom wing features a dedicated Master suite with its own outdoor balcony and walk-in closet space.

    • ROOMS 3
    • TOTAL AREA, SQ.F. 781
    • PARKING YES
    • Balconies 3 Private Balconies
    Schedule a Visit

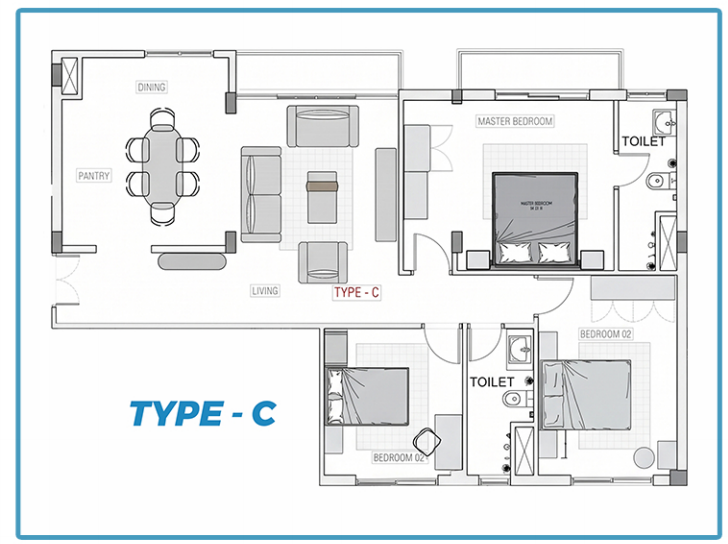
      The Type – C residence delivers an elegant, efficient floor plan designed to maximize natural light and functional living space. With an open-plan living and dining area flanked by a modern pantry kitchen, this home effortlessly caters to family gatherings and everyday ease. A clear separation between common living zones and the private bedroom wing ensures unmatched tranquility, featuring a private master suite and outdoor balcony access.

      • ROOMS 3
      • TOTAL AREA, SQ.F 1340
      • PARKING YES
      • Ideal For Modern Families, Expat Homeowners
      Schedule a Visit

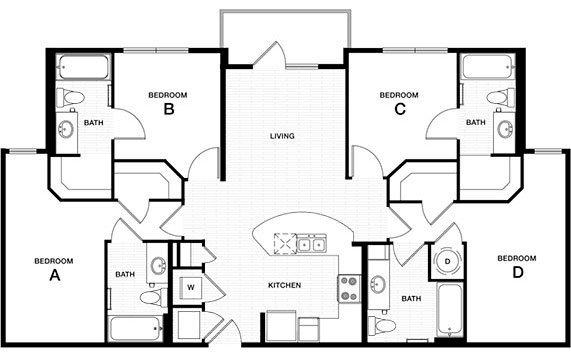
        This book is a treatise on the theory of ethics, very popular during the Renaissance. The first line of Lorem Ipsum, “Lorem ipsum dolor sit amet..”,

        • FLOOR NO 70
        • ROOMS 3
        • TOTAL AREA, SQ.M. 230.50
        • PARKING NO
        • PRICE $4500/m2
        Schedule a Visit

          The gracious entry foyer leads to an open kitchen with custom stained walnut cabinetry, granite countertops, and a built-in dining banquette (in select one bedroom homes).

          • FLOOR NO 85
          • ROOMS 6
          • TOTAL AREA, SQ.M. 168.50
          • PARKING YES
          • PRICE $5200/m2
          Schedule a Visit

            0
            SQUARE AREAS
            0
            CAR PARKING
            0
            APARTMENTS
            0
            ROOMS

            Home is waiting for you here

            SCHEDULE A TOUR